Share this with your friends


(406) 799-4032
Real Estate Company
3688 MT Hwy 83, Seeley Lake, MT 59868
- $599,000
- 3
- BD
- 2
- BA
- 2,176
- SqFt






- List Price
- $599,000
- Status
- ACTIVE UNDER CONTRACT
- MLS#
- 30056057
- Price Change
- ▼ $51,000 1787878293
- Year Built
- 1915
- Bedrooms
- 3
- Bathrooms
- 2
- Full-baths
- 1
- Living Area
- 2,176
- Acres
- 1.42
Property Description
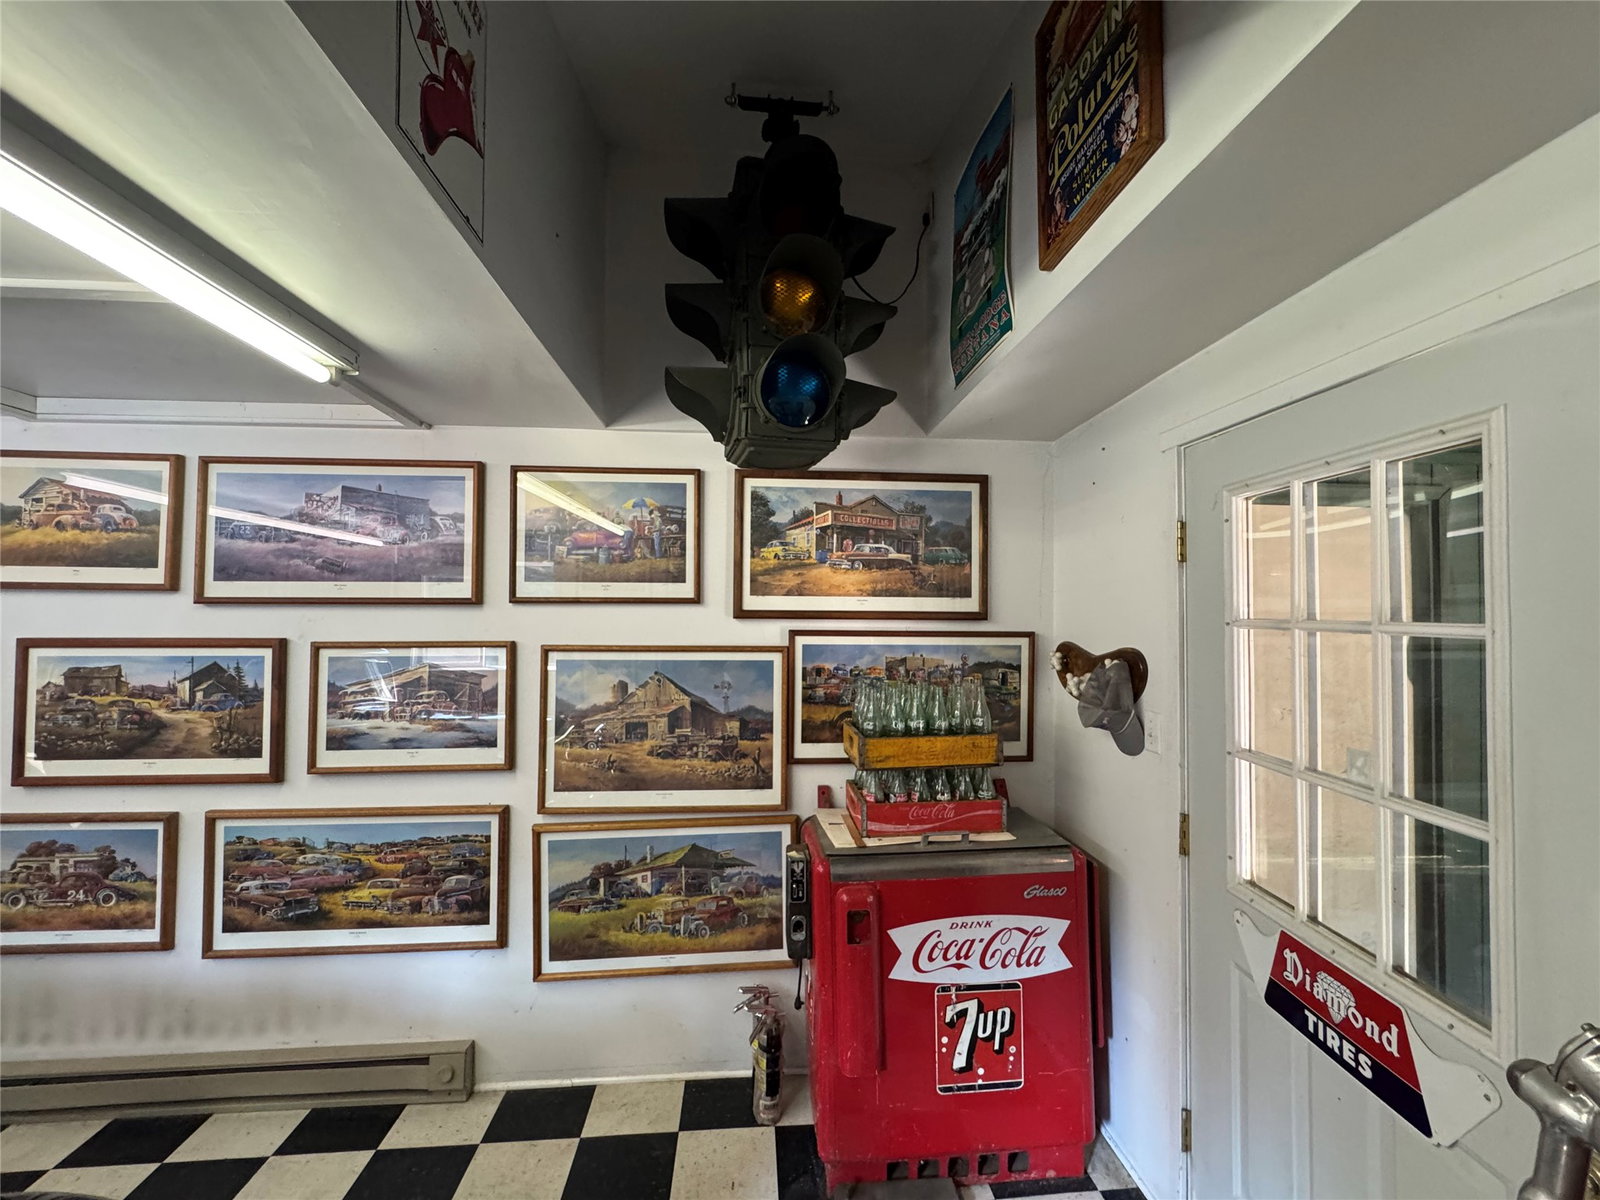
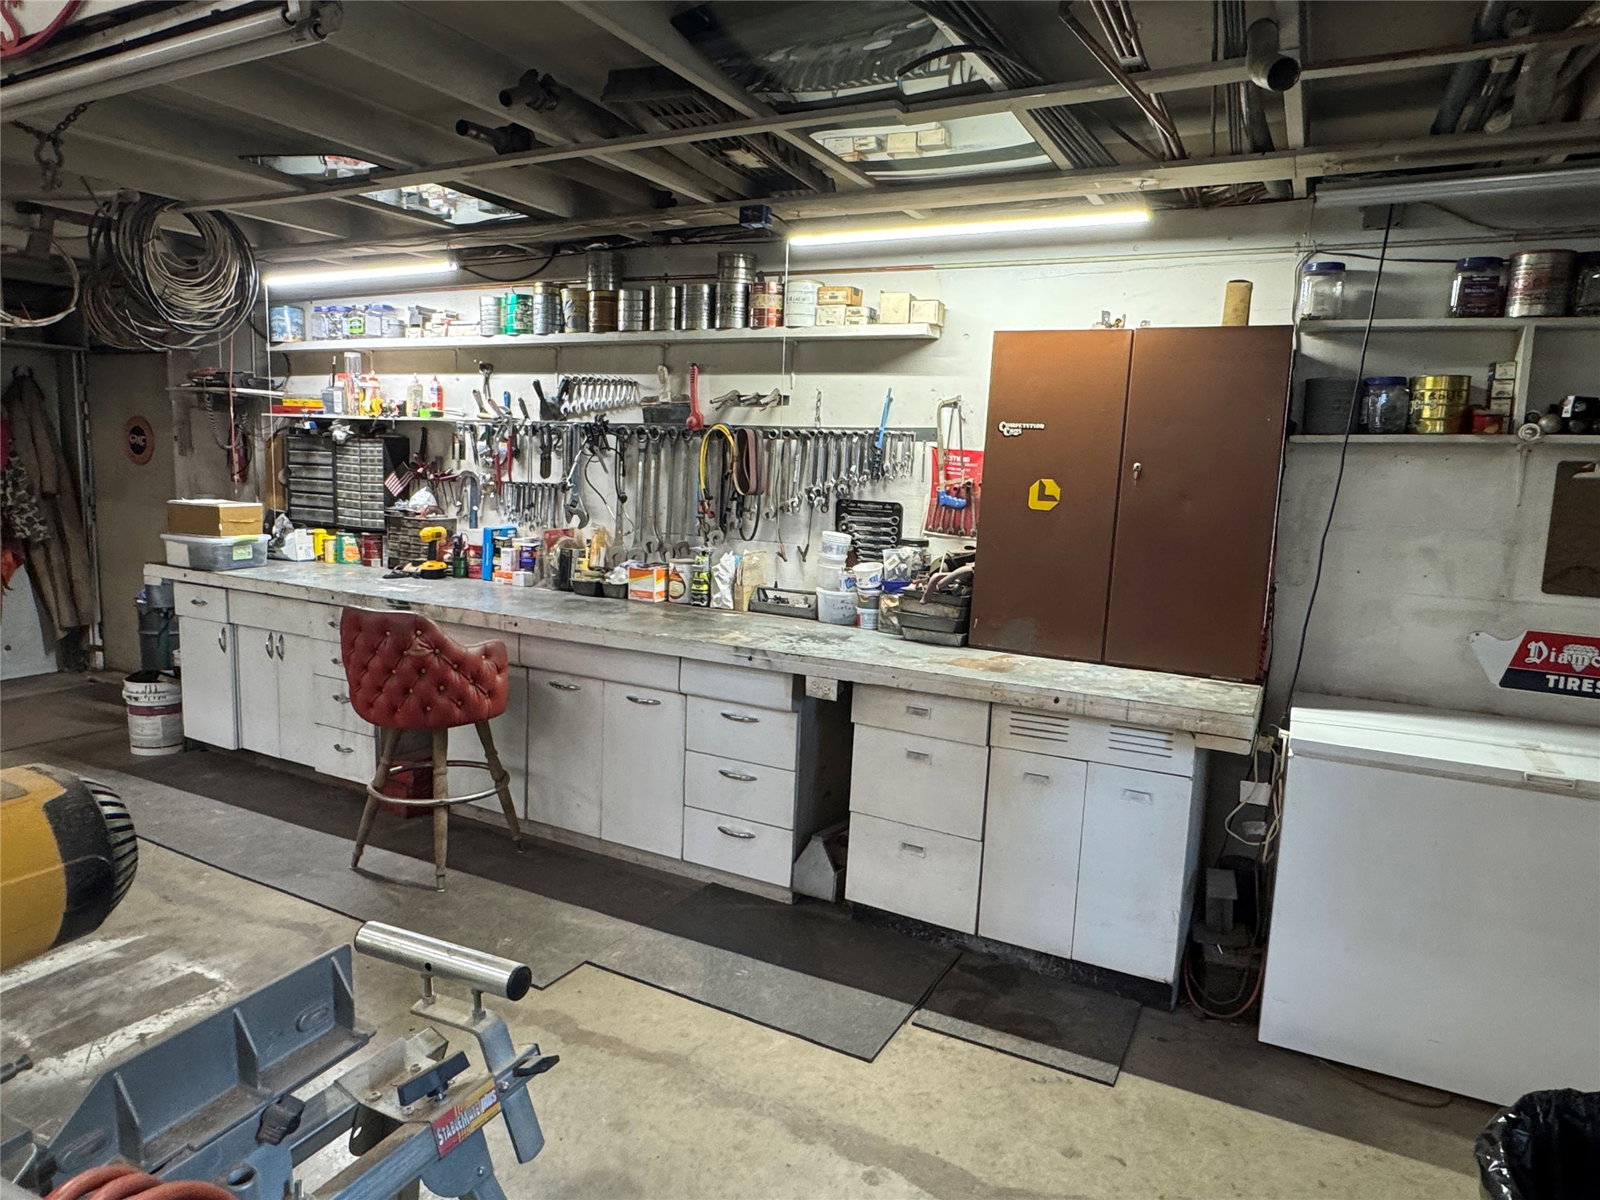
First time on the market and adjacent to State of Montana lands with the Lolo National Forest beyond. Also, you are steps away from the Clearwater River Canoe Trail, on the westside of Highway 83. No HOA or CCR's so you are in control of the limitless potential for use, either residential, commercial, or both. The owner is a true craftsman and artist, and you will see special touches, including stained glass windows and accents throughout the home. A covered breezeway takes you from the garage and shop into the home, so inclement weather will not be an issue. Step up into the great room where your eyes will be drawn to the brick accent wall and tile flooring. The owner included a built-in hot tub in this room, as well as a 3/4 bath for convenience. Beyond the great room is the kitchen with oak flooring. In addition to the traditional range, you'll find a Majestic wood cook stove. The main floor has a large bedroom with direct access to the 3-season sunroom. There is a small office and bonus room adjacent to the living room, where you'll find the stairway taking you to the two cozy bedrooms upstairs. You'll enjoy your time outside with the extensive covered porch, perfect for large gatherings or just making it your own special place. There are redundant heat sources in both the home and shop, so you get to choose how you'll heat the home during the colder months. The level park-like yard will provide limitless enjoyment, and you can go exploring on the public lands east of the property line. Outside, you'll find a large 50'x23' (4)-stall carport, a 12' x 14' woodshed partially stocked for the three barrel woodstoves, and of course, the amazing shop, which is approximately 44 1/2' x 50'. The main shop area is 30' x 50' with a loft, a large workbench, and floor drain. The 14' tall by 12' wide door will accommodate most vehicles and the parking garage area is 14.5'' x 50' with a 12' wide by 7 1/2' tall door. On the backside of the shop is the "coupe room" garage which is approximately 12.5' x 26' and where the owner stores his 1933 Dodge, but ready for your treasures! Don't miss this opportunity to purchase a true gem where you aren't restrained by an HOA, covenants, or restrictive zoning.
/u.realgeeks.media/bigskybarbie/Logo_1-min.png)
Additional Information
- Appliances
- Dryer, Dishwasher, Freezer, Range, Refrigerator, Water Purifier, Washer
- Interior Features
- Main Level Primary, Open Floorplan, Vaulted Ceiling(s)
- Heating
- Forced Air, Propane, Wood Stove
- Appliances
- Dryer, Dishwasher, Freezer, Range, Refrigerator, Water Purifier, Washer
- Fireplaces
- 3
- Roof
- Metal
- Exterior Features
- Breezeway, Propane Tank - Leased
- Utilities
- Cable Available, Electricity Connected, Propane, See Remarks
How much is your home worth?
...get instant property value now!
Mortgage Calculator
Listing courtesy of Listing Agent: Jeffery Micklitz | jmicklitz@cmpmontana.com from Listing Office: Clearwater Montana Properties - Seeley Lake.
 IDX information provided courtesy of the Montana Regional MLS, LLC. IDX information is provided exclusively for consumers' personal, non-commercial use, and it may not be used for any purpose other than to identify prospective properties consumers may be interested in purchasing. The data is deemed reliable but is not guaranteed accurate by the MLS.