4428 Fox View Loop, Helena, MT 59602
- $1,395,000
- 6
- BD
- 5
- BA
- 6,424
- SqFt




- List Price
- $1,395,000
- Status
- ACTIVE
- MLS#
- 30056887
- Price Change
- ▼ $100,000 1777092790
- Year Built
- 2007
- Bedrooms
- 6
- Bathrooms
- 5
- Half-baths
- 1
- Full-baths
- 4
- Living Area
- 6,424
- Acres
- 1.54
Property Description
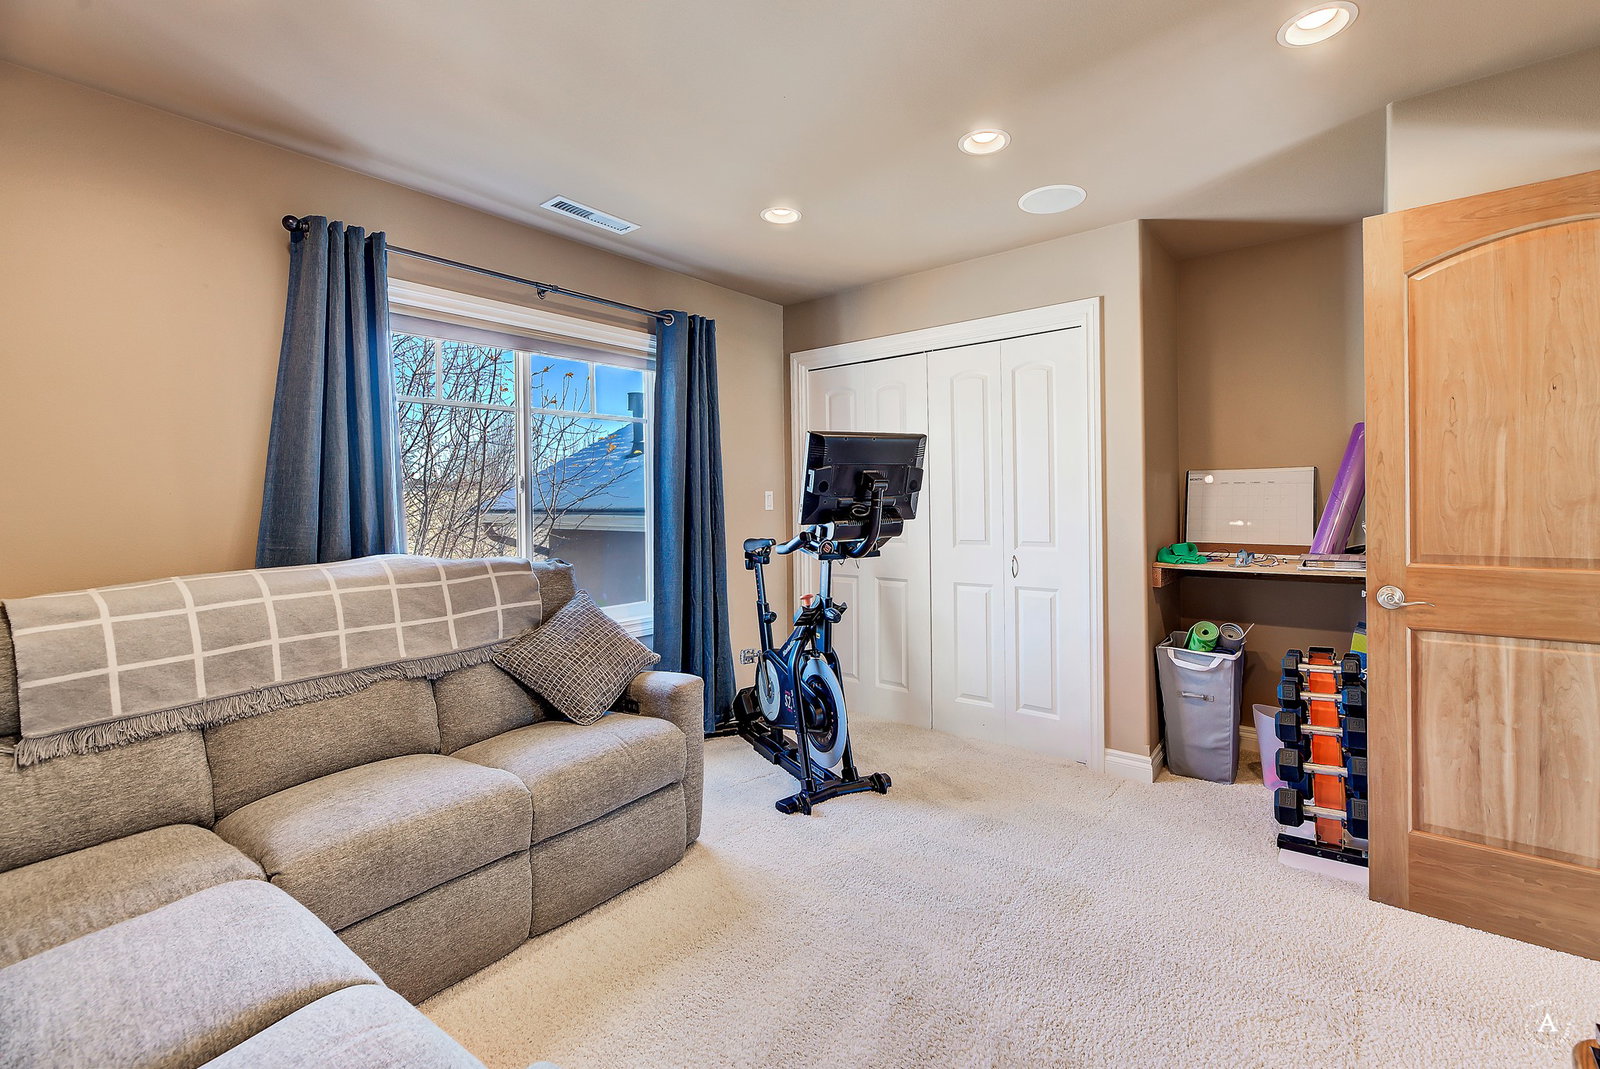
Welcome to your dream home! This exquisite 6-bedroom, 4.5-bath luxury residence, spanning 6,424 square feet, offers unparalleled West-facing views that overlook the breathtaking Helena Valley and stretch across to Lake Helena. Situated on over 1.5 acres of beautifully landscaped grounds, this property seamlessly combines elegance with modern convenience. As you step inside, you'll be greeted by the expansive open space connecting the kitchen, living room, and dining area, perfect for hosting and entertaining guests. The large wrap-around deck offers a seamless indoor-outdoor transition, allowing you to take full advantage of the stunning views and fresh air. The master bedroom retreat serves as a sanctuary, providing a private escape within your home. For the car enthusiasts, the property includes a spacious 3-car garage on the main level and a tuck-under 2-car garage, complete with a workshop, ample storage space, and a walk-in gun vault. Additional features elevate the luxury experience: unwind in your private theater room, welcome guests in the guest suite bedroom, and maintain productivity in the private office with double doors leading to the deck. This smart technology home not only prioritizes sophistication and style but also ensures your comfort and convenience. With unobstructed views of the city lights and the natural beauty of the Helena Valley, this residence is a rare gem that offers the ultimate luxury lifestyle. Don't miss the opportunity to make this stunning property your own!
/u.realgeeks.media/bigskybarbie/Logo_1-min.png)
Additional Information
- HOA (annual)
- $300
- Appliances
- Dishwasher, Disposal, Microwave, Range, Refrigerator, Water Softener
- Interior Features
- Fireplace, Open Floorplan, Home Theater, Wired for Data, Walk-In Closet(s), Wired for Sound, Wet Bar, Central Vacuum
- Cooling
- Central Air
- Heating
- Forced Air, Gas, Stove
- Appliances
- Dishwasher, Disposal, Microwave, Range, Refrigerator, Water Softener
- Fireplaces
- 1
- Roof
- Composition
- Exterior Features
- Hot Tub/Spa, Rain Gutters
- Utilities
- Cable Connected, Electricity Connected, Natural Gas Connected, High Speed Internet Available, Phone Connected, Underground Utilities
Mortgage Calculator
Listing courtesy of Listing Agent: Cody D Bahny | Cody@bahnyrealty.com from Listing Office: Bahny Realty.
 IDX information provided courtesy of the Montana Regional MLS, LLC. IDX information is provided exclusively for consumers' personal, non-commercial use, and it may not be used for any purpose other than to identify prospective properties consumers may be interested in purchasing. The data is deemed reliable but is not guaranteed accurate by the MLS.