1142 E Lewis Street, East Helena, MT 59635
- $1,150,000
- 4
- BD
- 4
- BA
- 5,675
- SqFt



- List Price
- $1,150,000
- Status
- ACTIVE UNDER CONTRACT
- MLS#
- 30065117
- Price Change
- ▼ $49,900 1779389480
- Year Built
- 2007
- Bedrooms
- 4
- Bathrooms
- 4
- Full-baths
- 4
- Living Area
- 5,675
- Acres
- 10.01
Property Description
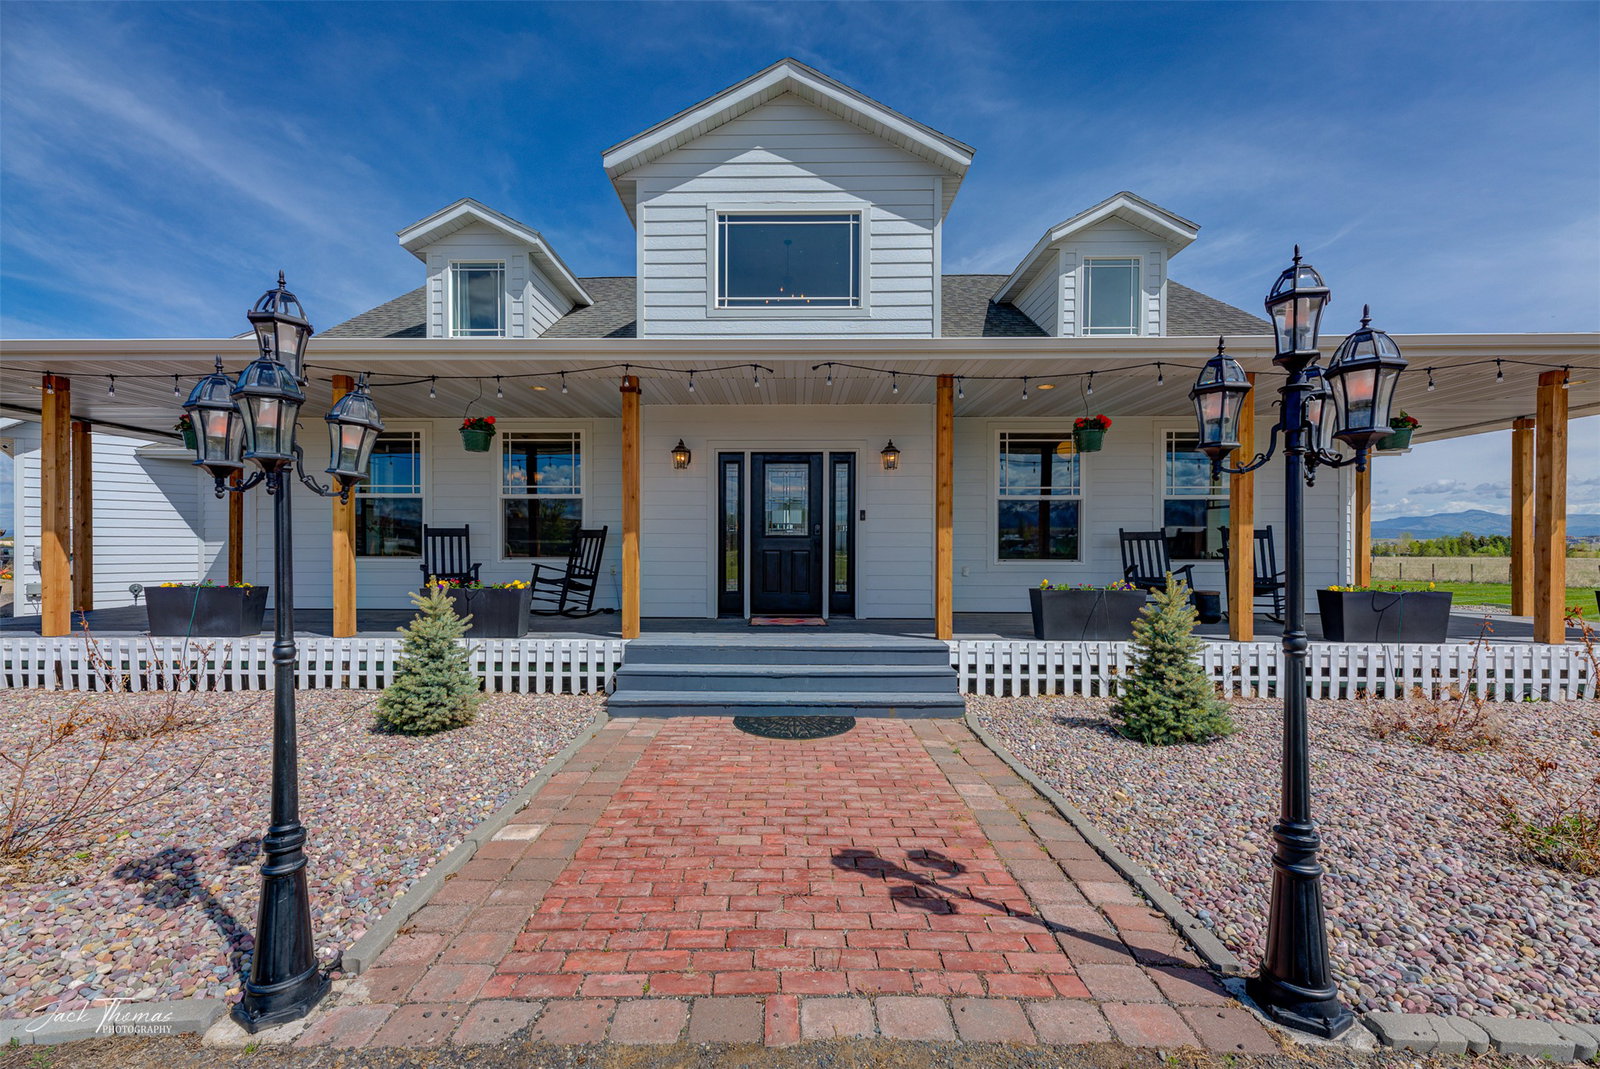
Rare Helena-area estate with a full second residence: 10 private acres, 360° mountain views, a 5,675 sq ft main home, a fully detached 1,800 sq ft guest house/ADU, and a 1,500 sq ft heated shop — all within walking distance of elementary, middle, and high schools, minutes from parks, and just 15 minutes to downtown Helena. The main home offers 4 bedrooms and 4 bathrooms with high-end finishes throughout: hardwood floors in the main living areas, quartz counters in the custom kitchen, a gas fireplace in the great room, and radiant floor heating throughout. Built for energy efficiency, with expansive glass framing the mountain views. The main-floor primary suite includes a walk-in closet and en-suite bath, alongside a dedicated office and mudroom. Upper and lower levels add additional bedrooms, a theater room, game room with wet bar, workout room, and sauna. The fully detached guest house is a true second residence with 3 bedrooms, full kitchen, private entry, and its own separate utilities — ideal for multi-generational living, rental income, extended guests, or a private home office. The insulated ICF shop is finished inside with a concrete floor, running water, and year-round heat. Served by a private well. Acreage, mountain views, a true detached ADU, a legitimate finished shop, energy-efficient construction, and walkable schools — a rare Helena combination. Schedule your private tour.
/u.realgeeks.media/bigskybarbie/Logo_1-min.png)
Additional Information
- Appliances
- Dryer, Dishwasher, Microwave, Range, Refrigerator, Water Softener, Water Purifier, Washer
- Interior Features
- Fireplace, Main Level Primary, Open Floorplan, Sauna, Home Theater, Walk-In Closet(s), Wired for Sound, Additional Living Quarters, Wet Bar
- Cooling
- Ductless, Wall Unit(s)
- Heating
- Ductless, Electric, Gas, Hot Water, Stove
- Appliances
- Dryer, Dishwasher, Microwave, Range, Refrigerator, Water Softener, Water Purifier, Washer
- Fireplaces
- 1
- Roof
- Composition
- Utilities
- Cable Connected, Electricity Connected, Natural Gas Connected, Phone Connected, Underground Utilities
Mortgage Calculator
Listing courtesy of Listing Agent: Cody D Bahny | Cody@bahnyrealty.com from Listing Office: Bahny Realty.
 IDX information provided courtesy of the Montana Regional MLS, LLC. IDX information is provided exclusively for consumers' personal, non-commercial use, and it may not be used for any purpose other than to identify prospective properties consumers may be interested in purchasing. The data is deemed reliable but is not guaranteed accurate by the MLS.