3140 Emily Lane, Helena, MT 59602
- $1,195,000
- 7
- BD
- 6
- BA
- 8,970
- SqFt




- List Price
- $1,195,000
- Status
- ACTIVE
- MLS#
- 30065361
- Year Built
- 2009
- Bedrooms
- 7
- Bathrooms
- 6
- Half-baths
- 1
- Full-baths
- 5
- Living Area
- 8,970
- Acres
- 4.17
Property Description
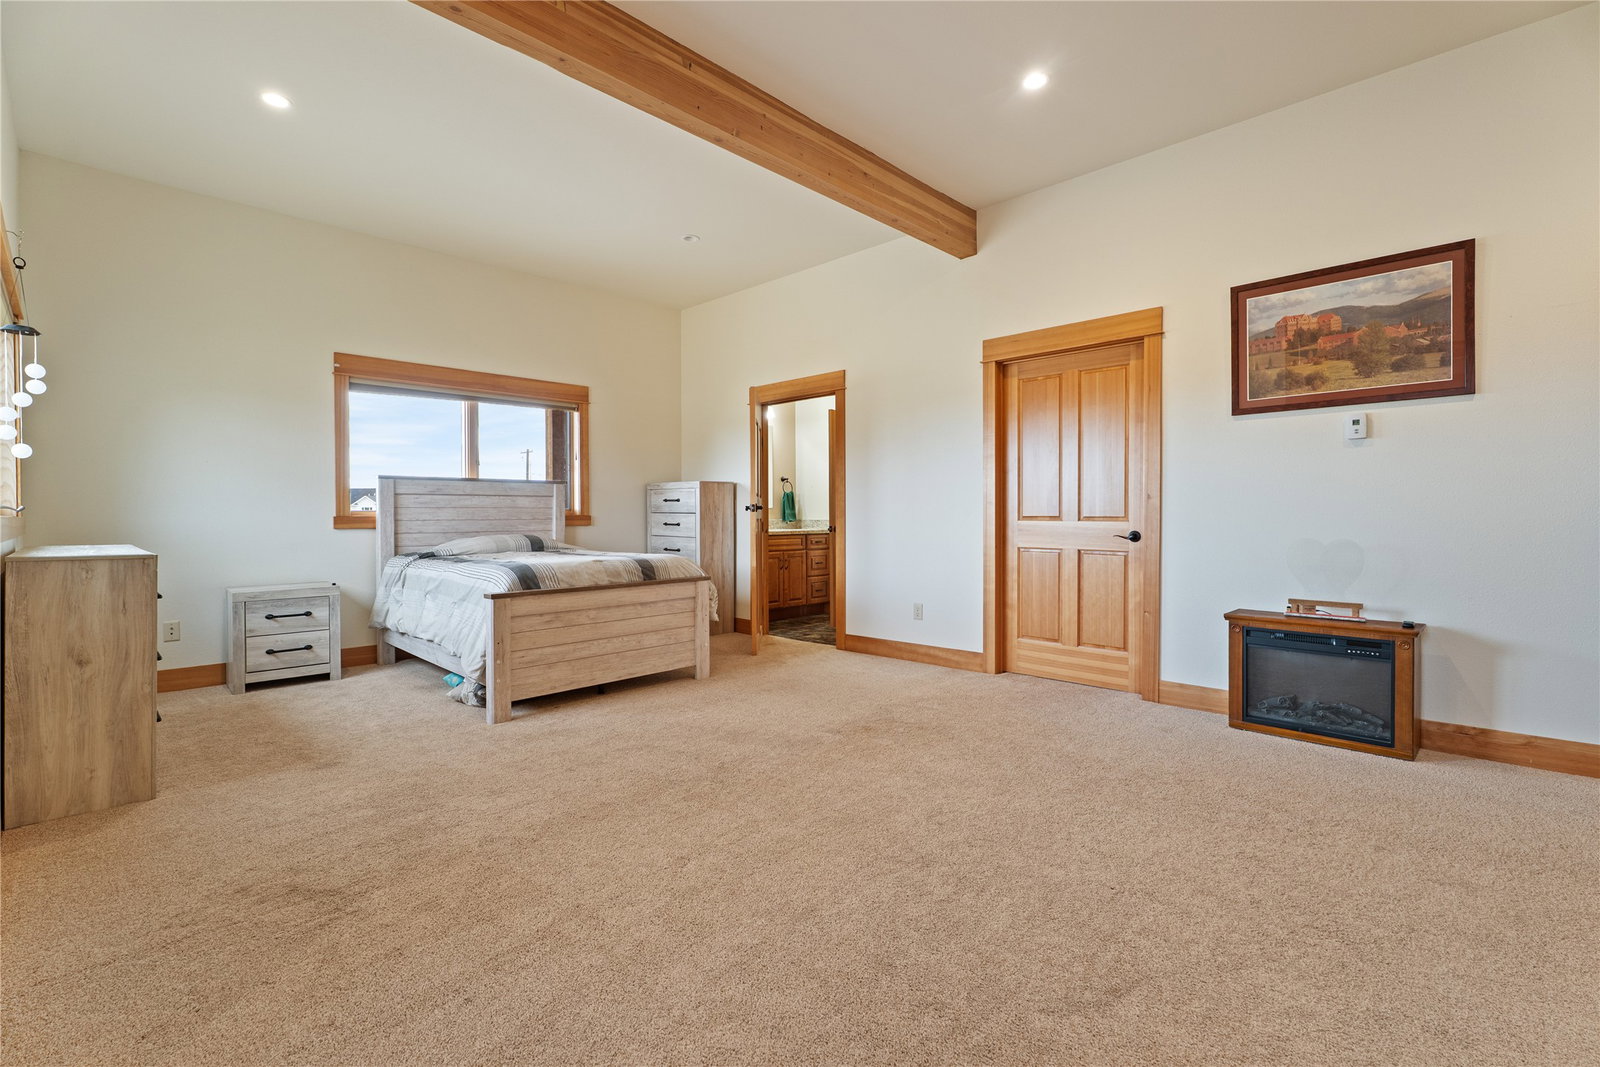
Situated on over four sprawling acres, this extraordinary executive estate seamlessly combines refined luxury, grand scale, and ultimate versatility. Designed to capture sweeping valley vistas and breathtaking views of the Big Belt Mountains, the expansive layout offers an unparalleled setting for multi-generational living and upscale entertaining. Enjoy the main-level elegance and architectural detail which include grand reception spaces soaked in natural light. The home welcomes you with thoughtful architectural design, starting with a formal living room anchored by an impressive stacked-stone gas fireplace. Then find the gourmet chef’s kitchen and Great Room. It offers a massive central room that opens to a true culinary sanctuary, fully equipped with a 6-burner gas range, integrated griddle, and three ovens to cater events of any scale. The main floor, primary sanctuary boasts a cozy gas fireplace and a spa-inspired ensuite featuring a steam shower and soaking tub. Two additional main-level bedrooms feature private ensuite baths for optimal guest comfort. The upper level provides comfort and flexibility. The panoramic view unfolds in the secondary living area which is framed by dramatic mountain views, alongside a spacious game room. An electric stair chair is included. This home provides generous accommodations: Four additional upper-level bedrooms and two full baths ensure every family member or guest enjoys their own private retreat. Premium amenities and unmatched potential include luxury and wellness in this home, which is outfitted with multi-zone radiant floor heating throughout, a dedicated hot tub room, and a private gym area.
/u.realgeeks.media/bigskybarbie/Logo_1-min.png)
Additional Information
- Appliances
- Dishwasher, Microwave, Range, Refrigerator
- Interior Features
- Fireplace, Hot Tub/Spa, Main Level Primary, Open Floorplan, Vaulted Ceiling(s), Walk-In Closet(s)
- Heating
- Radiant Floor, Radiant
- Appliances
- Dishwasher, Microwave, Range, Refrigerator
- Fireplaces
- 2
- Roof
- Metal
- Exterior Features
- Hot Tub/Spa, Rain Gutters, Storage
- Utilities
- Electricity Connected, Natural Gas Connected
Mortgage Calculator
Listing courtesy of Listing Agent: Michelle L Johnson | michelle.johnson@bhhsmt.com from Listing Office: Berkshire Hathaway HomeServices - Helena.
 IDX information provided courtesy of the Montana Regional MLS, LLC. IDX information is provided exclusively for consumers' personal, non-commercial use, and it may not be used for any purpose other than to identify prospective properties consumers may be interested in purchasing. The data is deemed reliable but is not guaranteed accurate by the MLS.