649 Little Bailey Lane, Corvallis, MT 59828
- $1,489,000
- 4
- BD
- 4
- BA
- 3,067
- SqFt






- List Price
- $1,489,000
- Status
- ACTIVE UNDER CONTRACT
- MLS#
- 30065505
- Year Built
- 2017
- Bedrooms
- 4
- Bathrooms
- 4
- Half-baths
- 1
- Full-baths
- 3
- Living Area
- 3,067
- Acres
- 6.20
Property Description
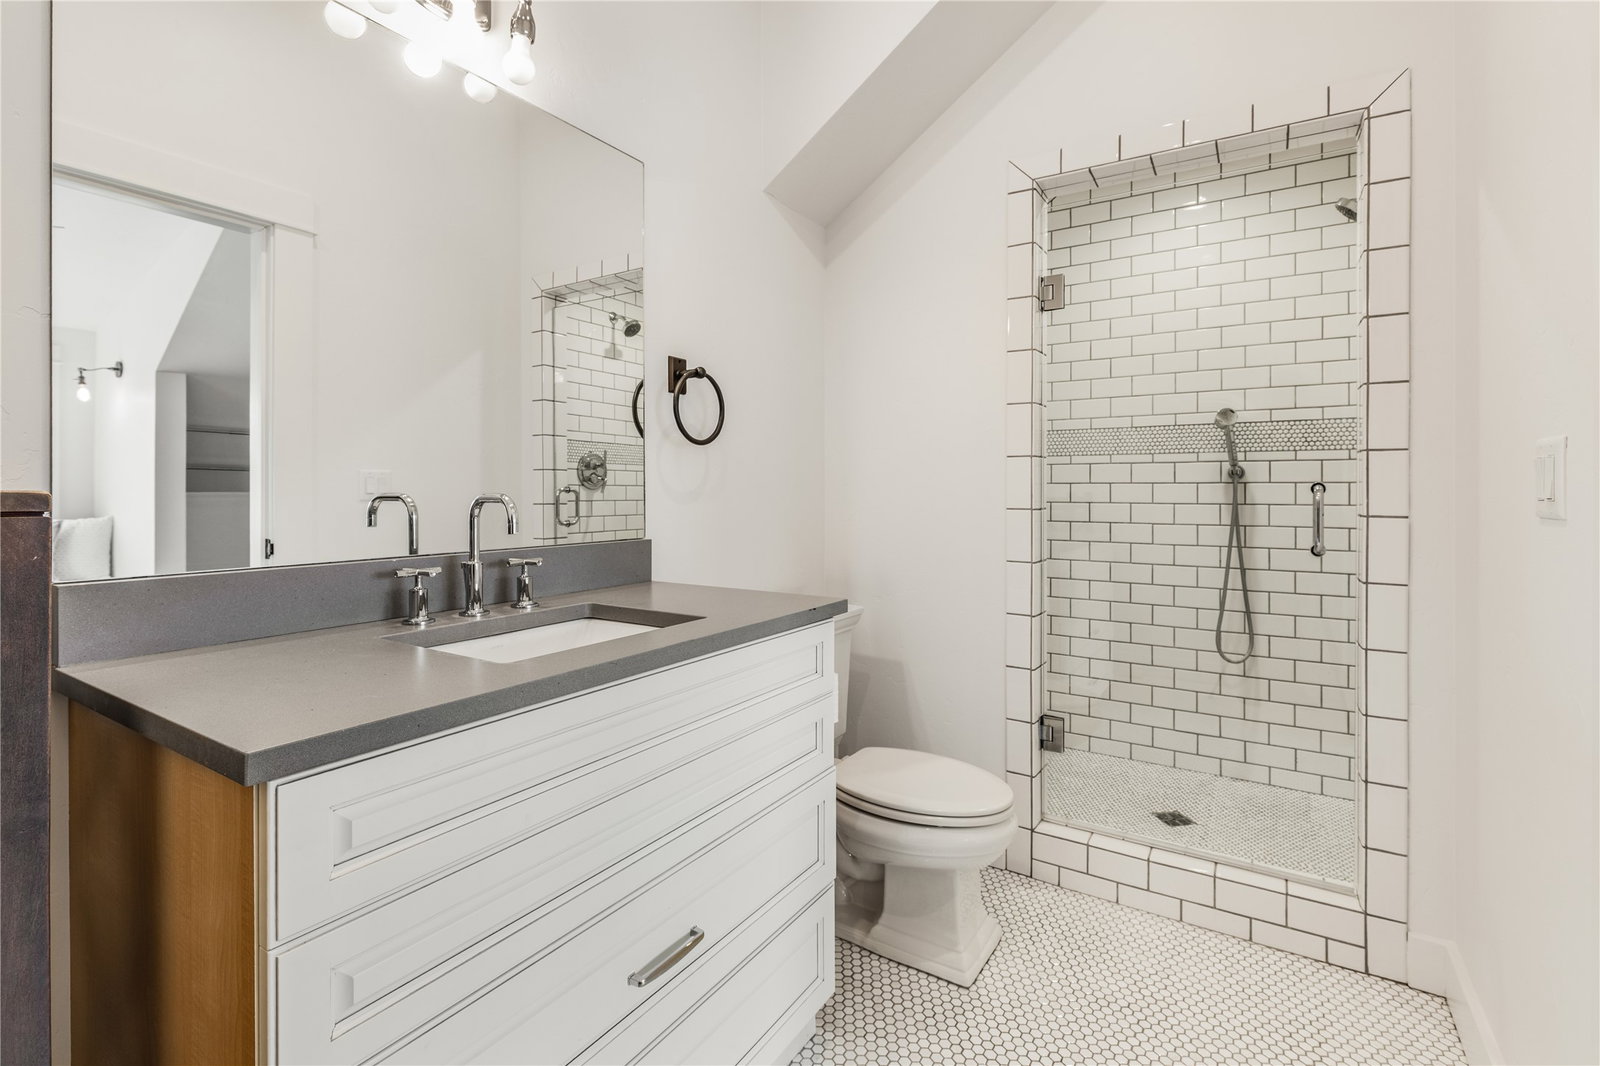
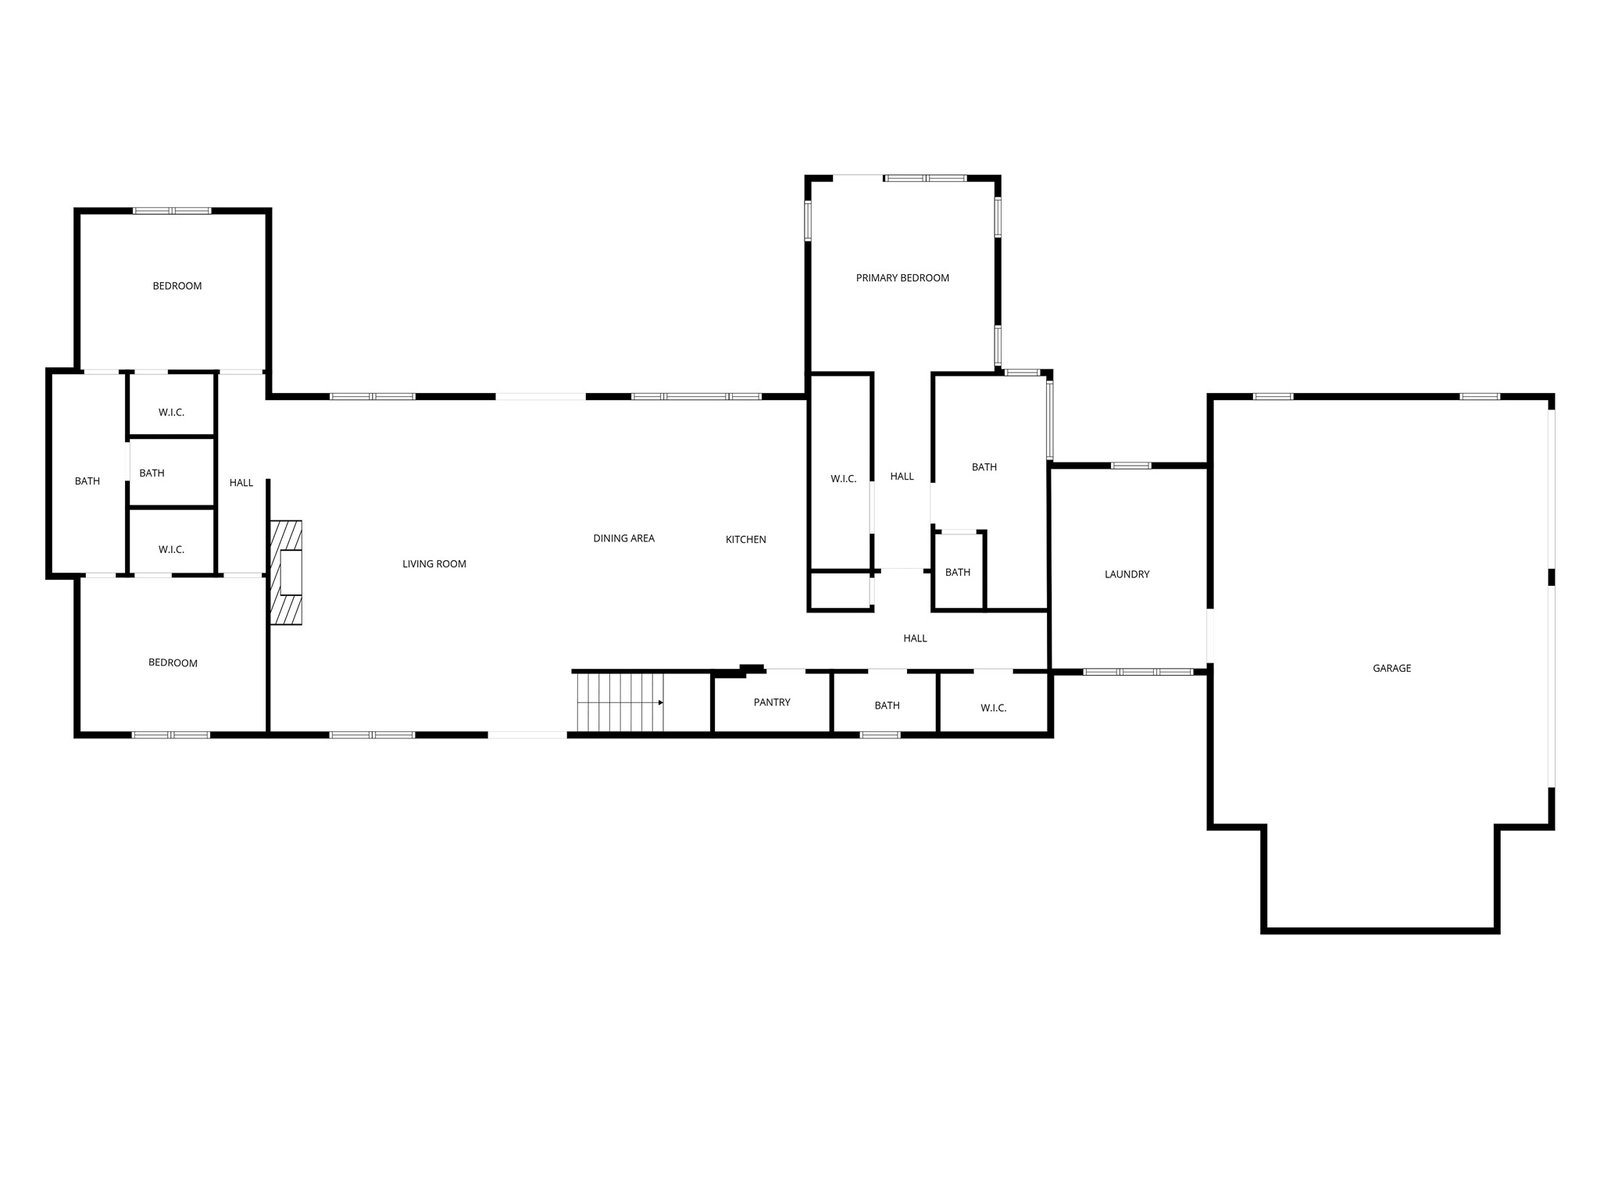
Set on 6.2 acres with BRID irrigation water rights, this exceptional 3,067+/- sqft custom residence blends modern sophistication with authentic Montana character. Designed with intention and finished with quality craftsmanship, the home offers 4 bedrooms and 3.5 bathrooms in a thoughtfully curated layout. Soaring ceilings, 8-foot doors, and expansive windows create a light-filled interior that frames sweeping Bitterroot Mountain views. The great room is anchored by a dramatic floor-to-ceiling stone fireplace, serving as a stunning focal point for both everyday living and elegant entertaining. The chef’s kitchen is equally impressive, featuring granite countertops, an oversized eat-at island, copper farmhouse sink positioned beneath a picturesque view window, a premium gas range, and a walk-in pantry designed for seamless function. The primary suite occupies the north end of the home, offering privacy and comfort with a walk-in closet, tiled walk-in shower, soaking tub, and private patio access. On the south end, two additional bedrooms, each with walk-in closets, share a Jack-and-Jill bathroom. The main level also includes a convenient half bathroom and a well-appointed laundry room with built-in cubbies. Upstairs, the fourth bedroom features its own ensuite bathroom, ideal for guests or a private office space. Equestrian-ready, the property includes a three-stall barn with tack room, perimeter and cross fencing, and a designated riding area with arena sand. Ideally situated just 20 minutes from Hamilton and approximately one hour from Missoula, this offering presents an exceptional opportunity to own a refined estate in the heart of the Bitterroot Valley.
/u.realgeeks.media/bigskybarbie/Logo_1-min.png)
Additional Information
- Appliances
- Dryer, Dishwasher, Microwave, Range, Refrigerator, Washer
- Interior Features
- Fireplace, Main Level Primary, Open Floorplan, Vaulted Ceiling(s), Walk-In Closet(s)
- Heating
- Forced Air
- Appliances
- Dryer, Dishwasher, Microwave, Range, Refrigerator, Washer
- Fireplaces
- 1
- Roof
- Asphalt
- Exterior Features
- Fire Pit, Propane Tank - Owned
- Utilities
- Electricity Connected, Propane
Mortgage Calculator
Listing courtesy of Listing Agent: Nicole Jones | nicole.jones@engelvoelkers.com from Listing Office: Engel & Völkers Western Frontier - Stevensville.
 IDX information provided courtesy of the Montana Regional MLS, LLC. IDX information is provided exclusively for consumers' personal, non-commercial use, and it may not be used for any purpose other than to identify prospective properties consumers may be interested in purchasing. The data is deemed reliable but is not guaranteed accurate by the MLS.