3576 Cimarron Lane, Stevensville, MT 59870
- $585,000
- 3
- BD
- 2
- BA
- 1,638
- SqFt




- List Price
- $585,000
- Status
- ACTIVE
- MLS#
- 30070596
- Year Built
- 2026
- Bedrooms
- 3
- Bathrooms
- 2
- Full-baths
- 1
- Living Area
- 1,638
- Acres
- 0.21
Property Description
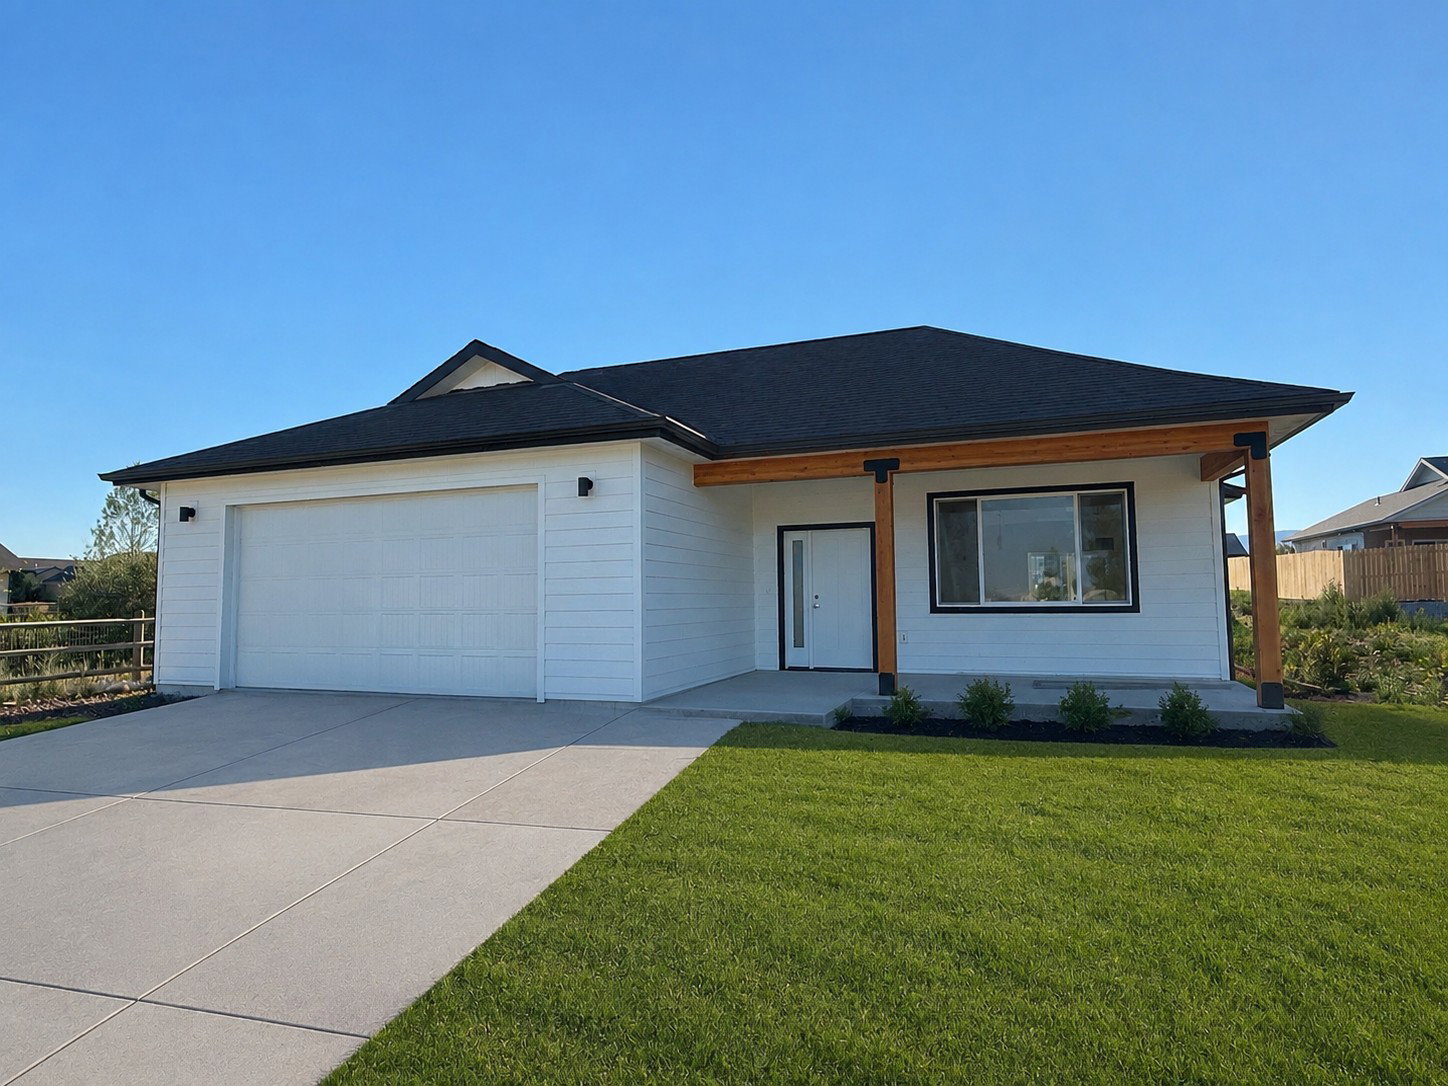
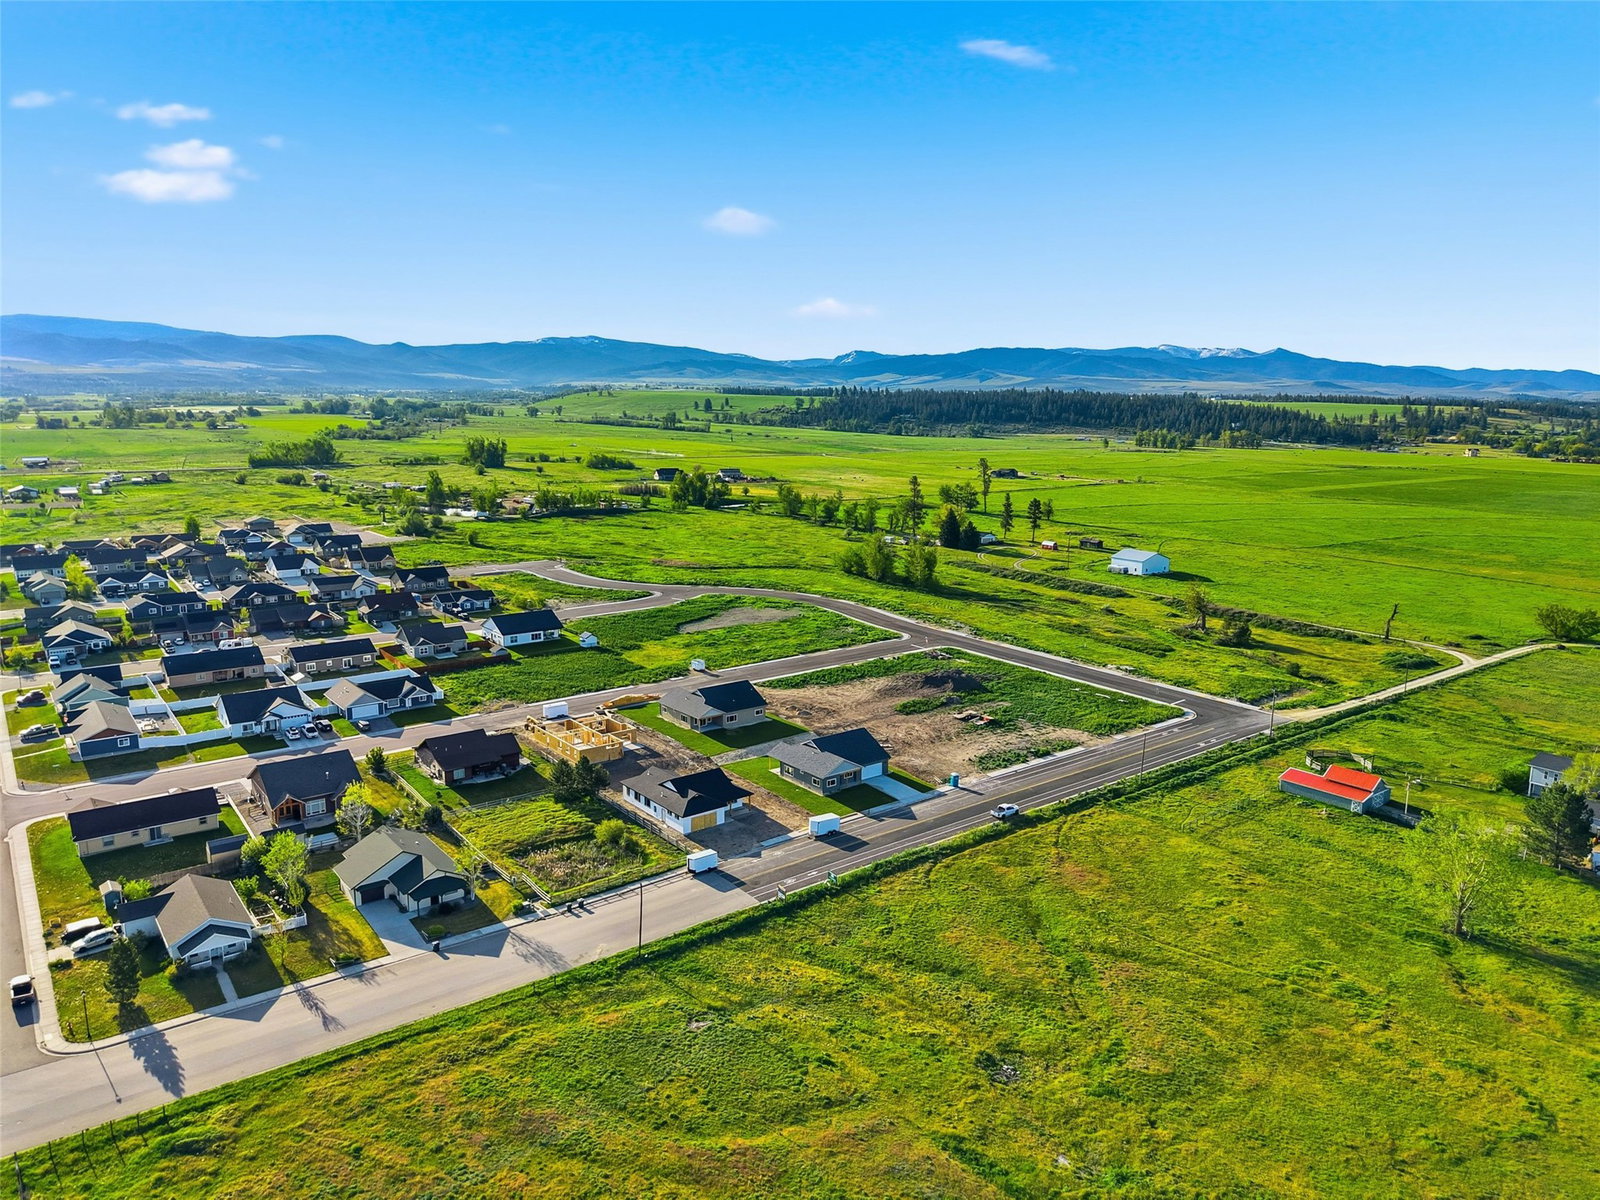
***Open House THIS Saturday 7/25 11:30AM - 1:30PM*** Welcome to Twin Creeks Phase II Development, where brand new construction meets the beauty of the Bitterroot Valley. Located at 3576 Cimarron Lane in Stevensville, MT, this thoughtfully designed 3 bedroom, 2 bathroom ranch style home offers modern comfort, quality craftsmanship, and stunning Bitterroot and Sapphire Mountain views. Interior expected to be done end of June with landscaping being done first week of July. Spanning 1,638 square feet, the open concept floor plan features luxury vinyl flooring throughout, complemented by tile flooring in the bathrooms, including a tiled shower in the primary suite. The kitchen is designed for both style and function, offering stone countertops with the option to choose entry level granite or quartz, stainless steel appliances, and wood or painted cabinetry. Additional highlights include covered front and back patios, perfect for enjoying Montana’s seasons, central air conditioning, and a 2 car garage. Ask about other lot and floor plan options! The 0.21 acre lot is professionally landscaped and includes an underground sprinkler system, allowing you to enjoy low maintenance outdoor living while taking in incredible mountain views. Twin Creeks Phase II offers a peaceful Stevensville setting with easy access to outdoor recreation, local amenities, and everything the Bitterroot Valley has to offer. A variety of upgrade options may be available, allowing buyers the opportunity to personalize select finishes and features. This is a fantastic opportunity to own a brand new home in one of the area’s newest developments.
/u.realgeeks.media/bigskybarbie/Logo_1-min.png)
Additional Information
- HOA (annual)
- $30
- Appliances
- Dishwasher, Microwave, Range, Refrigerator
- Interior Features
- Main Level Primary, Open Floorplan, Walk-In Closet(s)
- Cooling
- Central Air
- Heating
- Forced Air, Gas
- Appliances
- Dishwasher, Microwave, Range, Refrigerator
- Roof
- Asphalt
Mortgage Calculator
Listing courtesy of Listing Agent: Dawn Maddux | dawn.maddux@evrealestate.com from Listing Office: Engel & Völkers Western Frontier - Missoula.
 IDX information provided courtesy of the Montana Regional MLS, LLC. IDX information is provided exclusively for consumers' personal, non-commercial use, and it may not be used for any purpose other than to identify prospective properties consumers may be interested in purchasing. The data is deemed reliable but is not guaranteed accurate by the MLS.