596 Ravenwood Drive, Stevensville, MT 59870
- $1,090,000
- 4
- BD
- 5
- BA
- 5,801
- SqFt




- List Price
- $1,090,000
- Status
- ACTIVE
- MLS#
- 30071173
- Year Built
- 1995
- Bedrooms
- 4
- Bathrooms
- 5
- Half-baths
- 1
- Full-baths
- 2
- Living Area
- 5,801
- Acres
- 4
Property Description
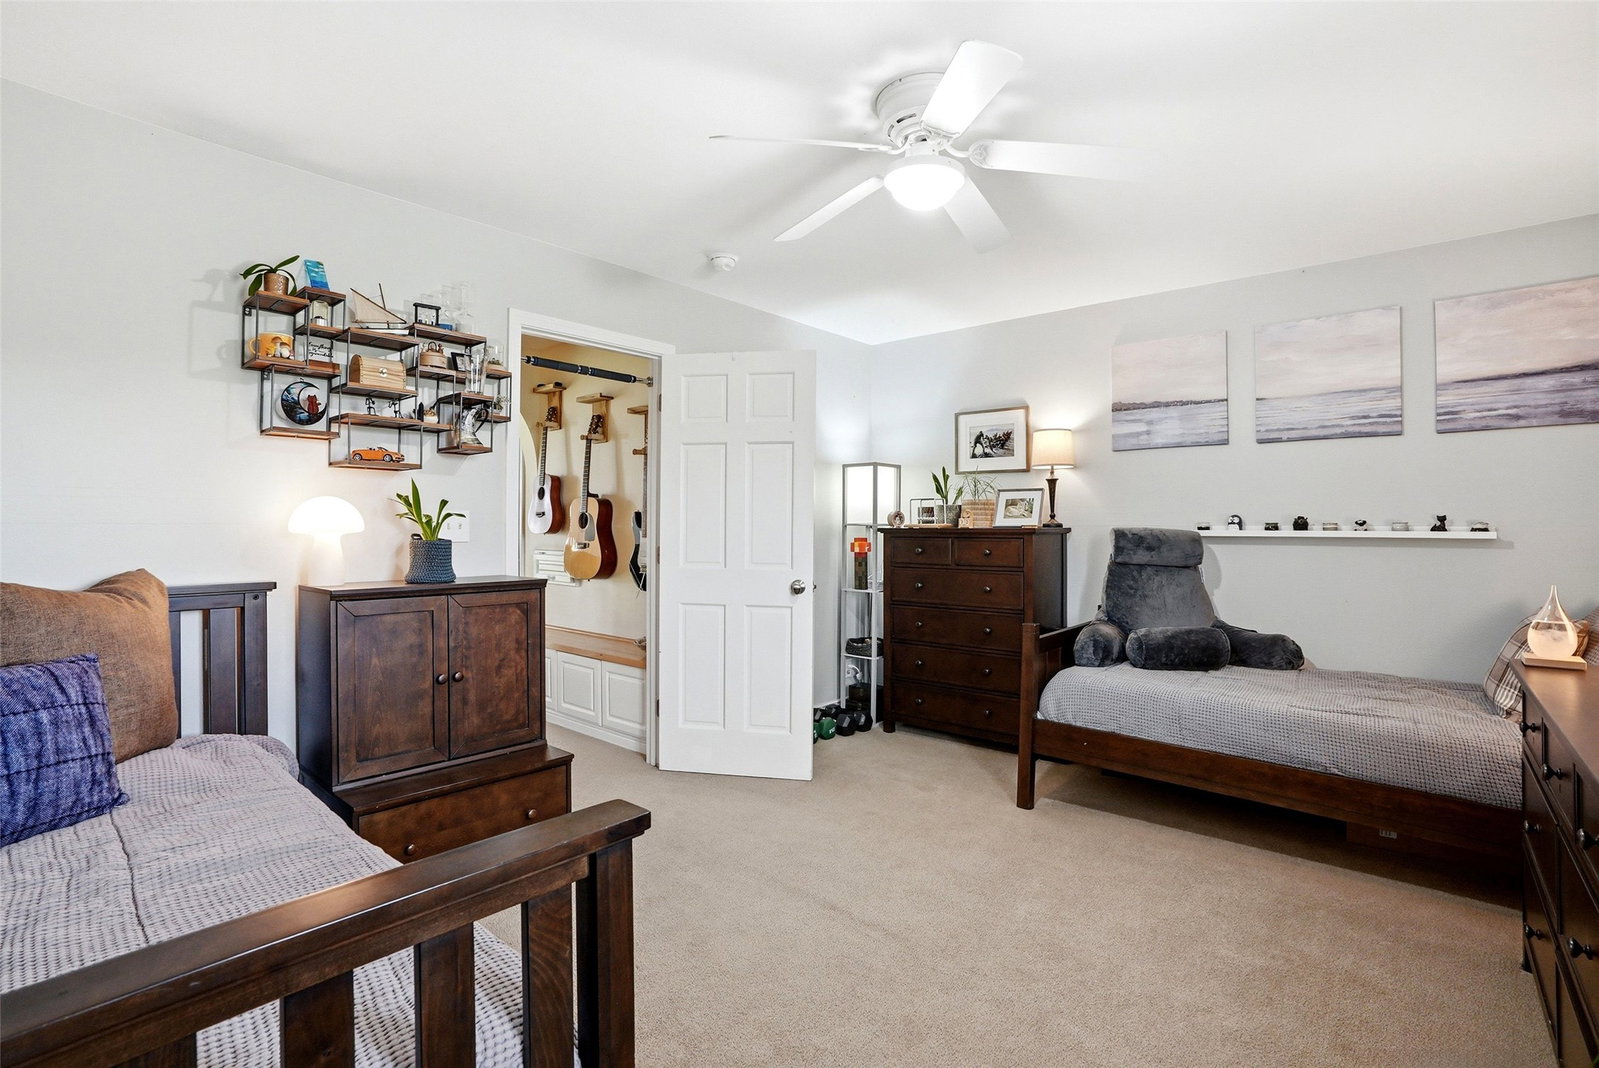
Set on 4+ usable irrigated acres just minutes from Stevensville and approximately 30 minutes from Missoula, this 5800 sq ft tri-level home captures views of both the Bitterroot and Sapphire Mountains and offers a flexible layout designed for space and versatility. The home includes 4 bedrooms plus 2 bonus rooms, 5 bathrooms, 5 distinct living areas, and 2 dedicated offices with built-in cabinetry and workspaces, creating flexibility for working from home, hobbies, or multi-purpose living. Living areas include a library, living room, family room, pool room, and media room. High ceilings, tall windows, hardwood flooring, and a wood-burning fireplace anchor the main gathering spaces with abundant natural light throughout. The kitchen features granite countertops, stainless steel appliances, an induction cooktop, extensive cabinetry, pantry storage, a generous eat-in area, and direct access to a large deck with mountain views. A separate formal dining room adds additional entertaining space with seamless flow between rooms. A dedicated front entry room creates a welcoming arrival space, while the separate garage hallway functions as a mudroom with built-in storage, bench seating, wall hooks, and shoe storage. The basement includes a walk-in pantry/prep room with a second refrigerator, freezer, cabinetry, and counter space. Outside, the irrigated acreage includes a 7,000 sq ft fenced garden area, a large deck, multiple outdoor living spaces, and open ground suitable for animals, gardening, and hobby farming. Listing includes a video tour showcasing the home, acreage, and layout.
/u.realgeeks.media/bigskybarbie/Logo_1-min.png)
Additional Information
- Appliances
- Dryer, Dishwasher, Microwave, Range, Refrigerator, Washer
- Interior Features
- Fireplace, Home Theater, Vaulted Ceiling(s), Walk-In Closet(s)
- Cooling
- Central Air
- Heating
- Forced Air
- Appliances
- Dryer, Dishwasher, Microwave, Range, Refrigerator, Washer
- Fireplaces
- 1
- Roof
- Composition
- Exterior Features
- Garden, Playground, Propane Tank - Leased
- Utilities
- Electricity Connected, Propane
Mortgage Calculator
Listing courtesy of Listing Agent: Samantha Mix | samantha.mix@icloud.com from Listing Office: Berkshire Hathaway HomeServices - Hamilton.
 IDX information provided courtesy of the Montana Regional MLS, LLC. IDX information is provided exclusively for consumers' personal, non-commercial use, and it may not be used for any purpose other than to identify prospective properties consumers may be interested in purchasing. The data is deemed reliable but is not guaranteed accurate by the MLS.