5100 Elk Hills Court, Missoula, MT 59803
- $675,000
- 3
- BD
- 3
- BA
- 2,184
- SqFt






- List Price
- $675,000
- Status
- ACTIVE UNDER CONTRACT
- MLS#
- 30073337
- Year Built
- 1994
- Bedrooms
- 3
- Bathrooms
- 3
- Half-baths
- 1
- Full-baths
- 1
- Living Area
- 2,184
- Acres
- 0.27
- Subdivision
- Elk Hills Phase 1
Property Description
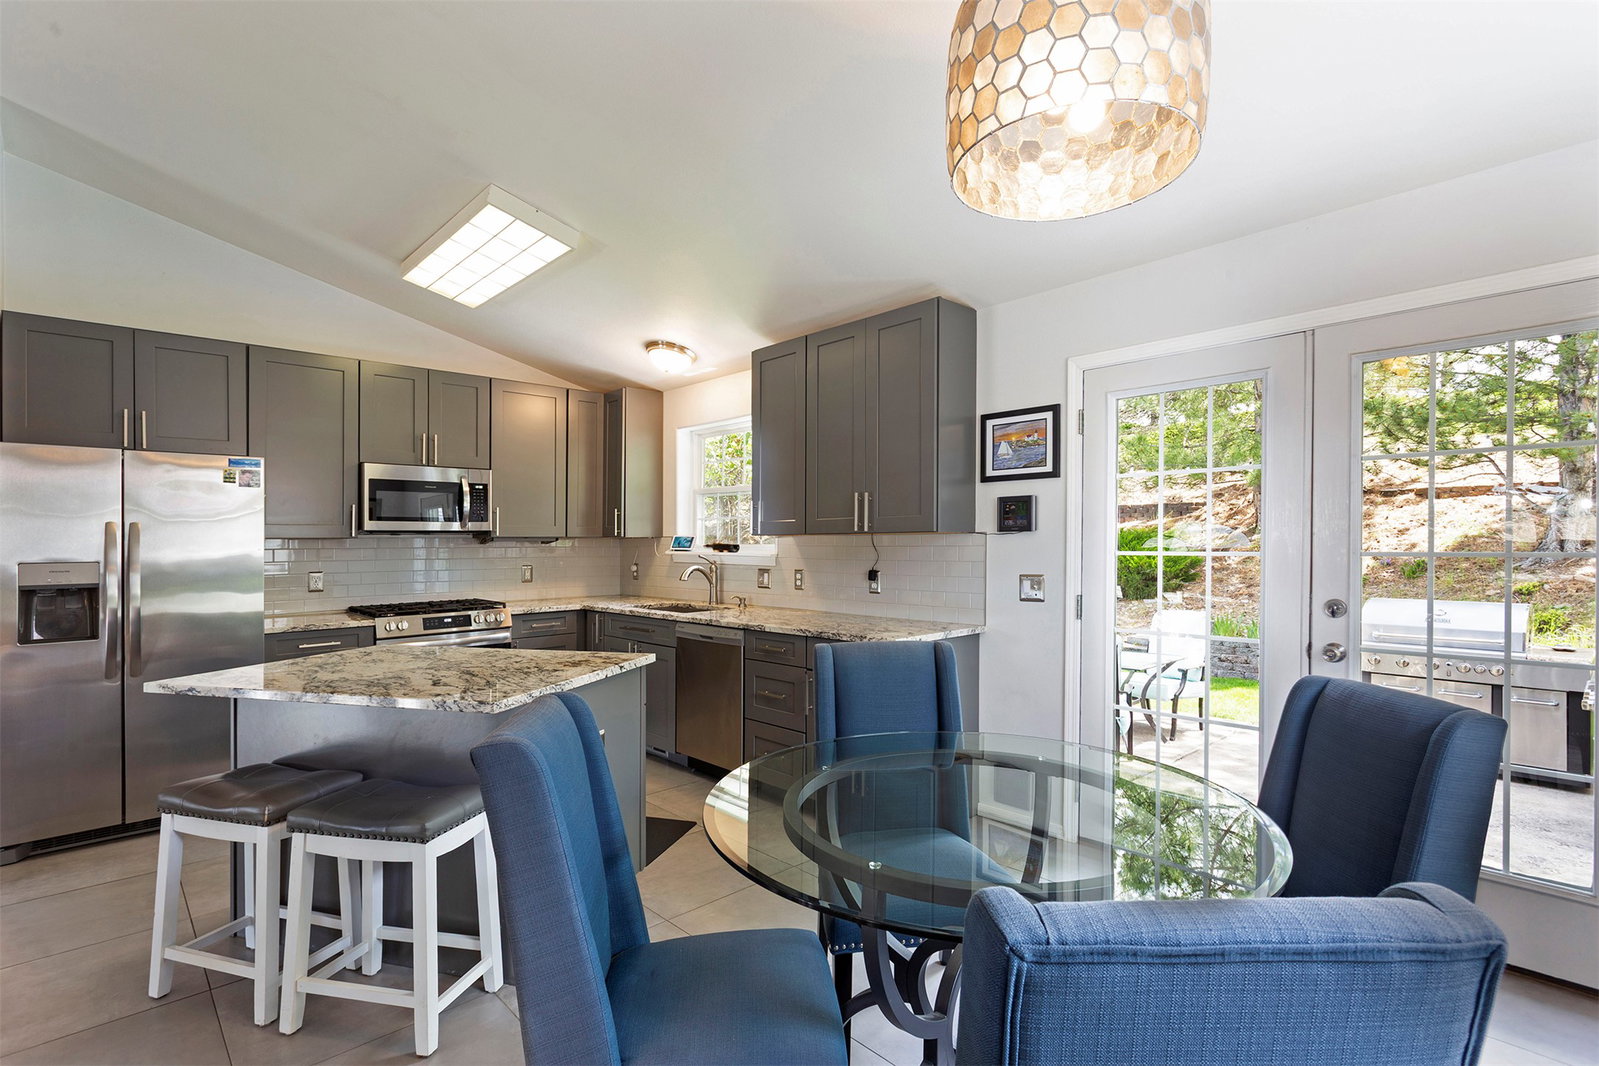
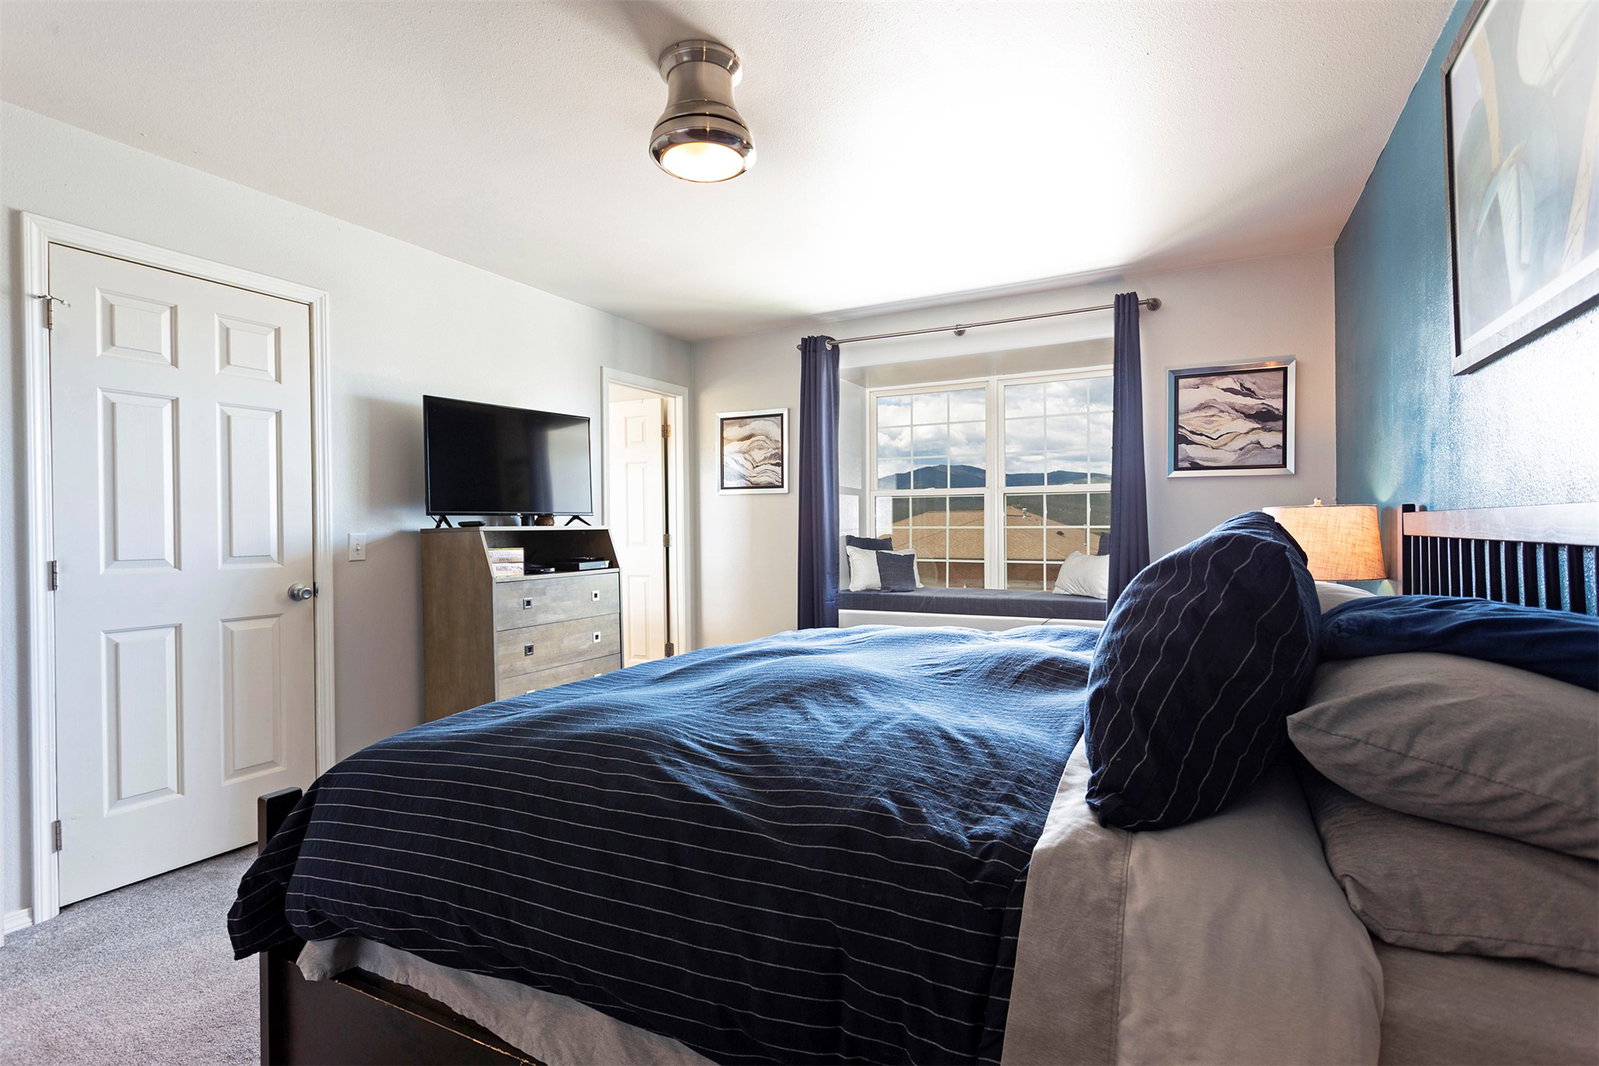
Looking for the perfect size home-not too large-not too small? Perfectly sized for couples, singles, Professionals, Retirees, and small families! Updated with stunning finishes! Roof replace 2019 with Premium Malarkey Shingles. Ideal for buyers who want to move in today and enjoy a quiet location on a cul de sac with dynamic Missoula mountain and city views minutes from services. Come home to a true sanctuary! Beautifully landscaped homesite with mature trees creating privacy for your patio barbecue center complete with Master Forge Kitchen. The upper patio offers quiet relaxation and river views as you unwind from the day! Walk into this home and you will be welcomed by rooms filled with sunlight, expansive view Arch living room window, cathedral ceilings. The stunning kitchen with custom cabinets, granite counters, separate island cabinet, matching Frigidaire newer Stainless appliances (gas range), custom wood wire railing, Atrium Glass doors to patio, Newer light fixtures and ceiling fans, elegant glass and wood front door, Deluxe primary suite with luxury tiled walk in shower/seamless glass/porcelain tiled floor/granite counters. Don't miss the primary bedroom window seat with space to curl up and take in mountain views. Everyone needs an office thats bright and uplifting and quiet (3rd Bedroom). Good sized 2nd bedroom for guests and family. Step out the atrium door to the patio and impress everyone with Custom Barbecue Center for all your outdoor dinners. Meticulously maintained lawn and yard with Montana style river rock beds, upper patio with with pond. Private family room for fall football days, movie night, game room. Storage and crawl space area off family room. Custom laundry room with 1/2 bath. Large oversized double garage 26 X 21.2!
/u.realgeeks.media/bigskybarbie/Logo_1-min.png)
Additional Information
- HOA (annual)
- $25
- Appliances
- Dryer, Dishwasher, Freezer, Disposal, Microwave, Range, Refrigerator, Washer
- Interior Features
- Main Level Primary, Open Floorplan, Vaulted Ceiling(s), Walk-In Closet(s), Central Vacuum
- Cooling
- Central Air
- Heating
- Forced Air, Gas
- Appliances
- Dryer, Dishwasher, Freezer, Disposal, Microwave, Range, Refrigerator, Washer
- Roof
- Asphalt
- Exterior Features
- Built-in Barbecue, Barbecue, Rain Gutters, See Remarks
- Utilities
- Electricity Connected, Natural Gas Connected, Phone Available
Mortgage Calculator
Listing courtesy of Listing Agent: Kathleen Walters | Kathleen@montanarealtynetwork.com from Listing Office: Montana Realty Network LBP INC.
 IDX information provided courtesy of the Montana Regional MLS, LLC. IDX information is provided exclusively for consumers' personal, non-commercial use, and it may not be used for any purpose other than to identify prospective properties consumers may be interested in purchasing. The data is deemed reliable but is not guaranteed accurate by the MLS.