1131 18th Avenue SW, Great Falls, MT 59404
- $445,000
- 4
- BD
- 4
- BA
- 2,428
- SqFt




- List Price
- $445,000
- Status
- ACTIVE UNDER CONTRACT
- MLS#
- 30077718
- Year Built
- 1972
- Bedrooms
- 4
- Bathrooms
- 4
- Full-baths
- 3
- Living Area
- 2,428
- Acres
- 0.30
Property Description
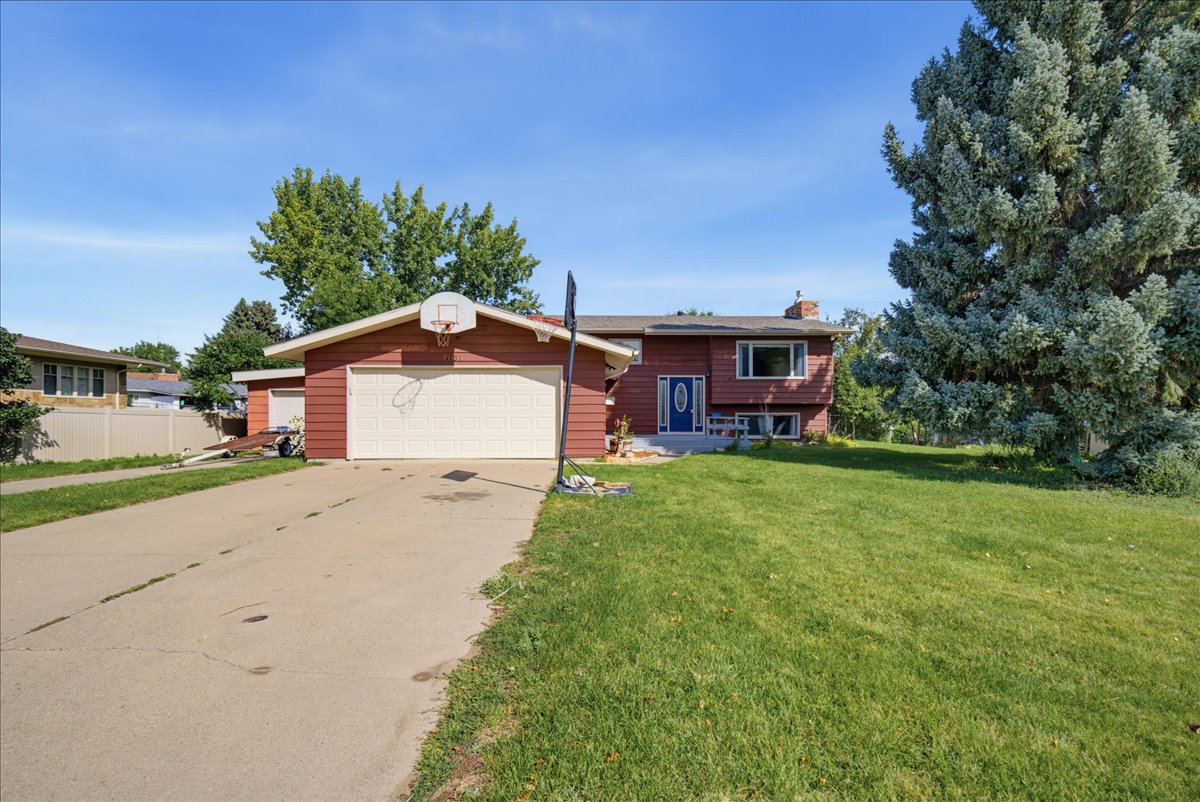
Great location! This spacious Fox Farm 4-bedroom, 3-bathroom 2,456+/- sq ft split-level home offers nestled on 13,199 +/- sq ft lot, 3-car attached garage and plenty of driveway parking. The main level features a large living room open to the dining area, with sliding glass doors leading to the deck and fenced backyard. The kitchen offers abundant cabinetry, electric range, dishwasher, refrigerator and a breakfast bar that opens to the dining area. Also on the main level are a full bathroom and three bedrooms, including the first of two primary suites with its own 3/4 bathroom. The lower level features a large family room with gas fireplace, office/den and the second primary suite, complete with a full bathroom featuring a jetted tub and shower surround, plus a very large walk-in closet. The laundry area provides convenient walk-up access to the backyard and includes the mechanical closet with an on-demand water heater and gas forced-air furnace. Additional features include central A/C, sprinkler system, mature trees and a nice-sized front deck. From the office/den, walk-up access leads to the attached 2-car garage with an adjoining third stall, providing plenty of parking and storage.
/u.realgeeks.media/bigskybarbie/Logo_1-min.png)
Additional Information
- Appliances
- Dryer, Dishwasher, Microwave, Range, Refrigerator, Washer
- Cooling
- Central Air
- Heating
- Forced Air, Gas
- Appliances
- Dryer, Dishwasher, Microwave, Range, Refrigerator, Washer
- Fireplaces
- 1
- Roof
- Composition
- Utilities
- Electricity Connected, Natural Gas Connected
Mortgage Calculator
Listing courtesy of Listing Agent: Paula Brandon Fry | paulabrandon@dahlquistrealtors.com from Listing Office: Dahlquist Realtors.
 IDX information provided courtesy of the Montana Regional MLS, LLC. IDX information is provided exclusively for consumers' personal, non-commercial use, and it may not be used for any purpose other than to identify prospective properties consumers may be interested in purchasing. The data is deemed reliable but is not guaranteed accurate by the MLS.